




For more information regarding the value of a property, please contact us for a free consultation.
Key Details
Sold Price $515,000
Property Type Single Family Home
Sub Type Single Family Residence
Listing Status Sold
Purchase Type For Sale
Square Footage 2,644 sqft
Price per Sqft $194
Subdivision Ashley Glen
MLS Listing ID 7212641
Sold Date 06/05/23
Style Craftsman
Bedrooms 4
Full Baths 2
Half Baths 1
Construction Status Resale
HOA Fees $33/ann
HOA Y/N Yes
Year Built 1997
Annual Tax Amount $3,956
Tax Year 2022
Lot Size 6,019 Sqft
Acres 0.1382
Property Sub-Type Single Family Residence
Source First Multiple Listing Service
Property Description
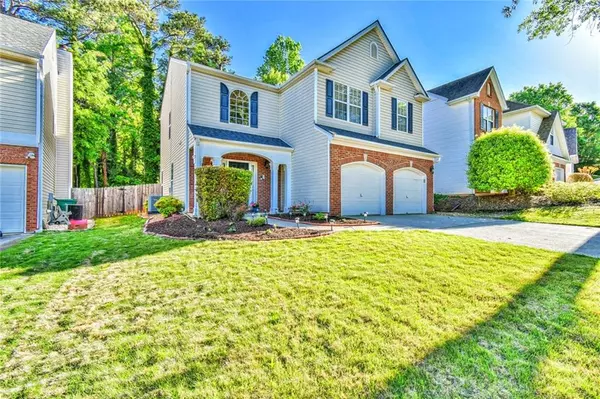
HERE'S YOUR WINNER!! STUNNING NEW JOHNS CREEK LISTING- BOASTING VERY HIGHLY RATED SCHOOLS- AMONG THE BEST IN N. ATLANTA… This hard to find 4BR brick & durable vinyl luxury home has an incredible garden-style fenced lot, in the heart of upscale Johns Creek… Quiet cul-de-sac location. Formal dining room… Plantation shutters. Double-vanities in master bath. Master bedroom also features a customized wall-to-wall additional closet system- offering the utmost in expanded closet space! Three additional secondary bedrooms with shared full bath. (2) fireplaces! One in family room- and the other in a secondary bedroom... Nice-sized upper loft for home office or play… Main level features an “open concept” floor plan for the ultimate in entertaining; and custom flooring. Paint is wam “neutral” gray. Garage features gorgeous epoxy coat flooring- looks like a Porsche showroom! Nice level driveway- and level lot as well, ready for pool or play- with oversized brick inlay patio… A/C & heat has been upgraded only 9 months ago; both hot water heater & roof only 7 yrs ago. Home protected on termite bond. Washer & dryer remain. Home is ultra clean- in outstanding care. Owner relocating to Florida- ready to hand off to one lucky buyer! And priced to GO GO GO!
Location
State GA
County Fulton
Area Ashley Glen
Lake Name None
Rooms
Bedroom Description Other
Other Rooms Other
Basement None
Dining Room Seats 12+, Separate Dining Room
Kitchen Breakfast Bar, Breakfast Room, Cabinets White, Pantry, Stone Counters
Interior
Interior Features Double Vanity, Entrance Foyer, High Ceilings 9 ft Main, High Ceilings 9 ft Upper, High Speed Internet, His and Hers Closets, Tray Ceiling(s), Vaulted Ceiling(s), Walk-In Closet(s)
Heating Central, Forced Air, Natural Gas
Cooling Ceiling Fan(s), Central Air
Flooring Carpet, Ceramic Tile, Laminate, Vinyl
Fireplaces Number 2
Fireplaces Type Factory Built, Family Room, Other Room
Equipment None
Window Features Double Pane Windows, Insulated Windows, Window Treatments
Appliance Dishwasher, Disposal, Dryer, Gas Range, Gas Water Heater, Microwave, Range Hood, Washer
Laundry Laundry Room, Upper Level
Exterior
Exterior Feature Garden, Private Front Entry, Private Rear Entry, Private Yard
Parking Features Attached, Garage, Garage Door Opener, Kitchen Level
Garage Spaces 2.0
Fence Back Yard, Fenced, Wood
Pool None
Community Features Homeowners Assoc, Near Schools, Near Shopping, Near Trails/Greenway, Sidewalks
Utilities Available Cable Available, Electricity Available, Natural Gas Available, Phone Available, Sewer Available, Underground Utilities, Water Available
Waterfront Description None
View Y/N Yes
View Other
Roof Type Composition
Street Surface Asphalt
Accessibility None
Handicap Access None
Porch Patio
Private Pool false
Building
Lot Description Cul-De-Sac, Landscaped, Level
Story Two
Foundation Slab
Sewer Public Sewer
Water Public
Architectural Style Craftsman
Level or Stories Two
Structure Type Brick Front, Vinyl Siding
Construction Status Resale
Schools
Elementary Schools Barnwell
Middle Schools Haynes Bridge
High Schools Centennial
Others
HOA Fee Include Reserve Fund
Senior Community no
Restrictions true
Tax ID 12 306008360733
Acceptable Financing Cash, Conventional, FHA, VA Loan
Listing Terms Cash, Conventional, FHA, VA Loan
Special Listing Condition None
Read Less Info
Want to know what your home might be worth? Contact us for a FREE valuation!

Our team is ready to help you sell your home for the highest possible price ASAP

Bought with Keller Williams Realty Signature Partners
Nearby Locations
GET MORE INFORMATION
1st Class Real Estate Lanier Group
Owner License ID: 401825
Owner License ID: 401825